
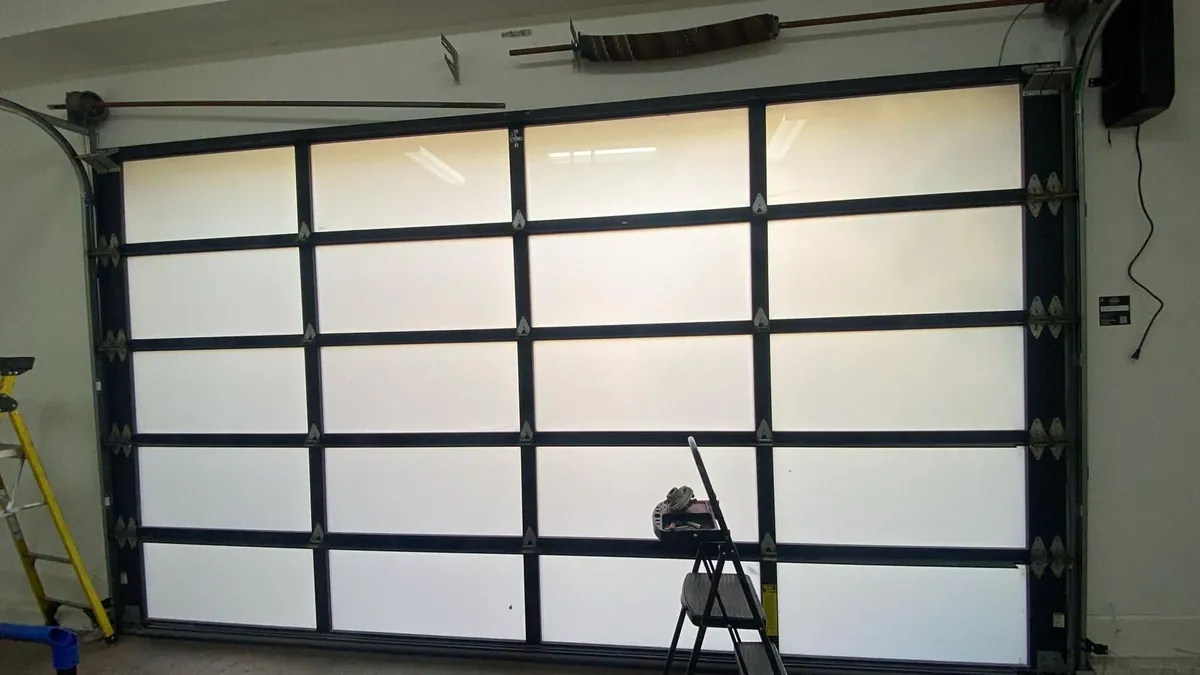
Why replacing a door under a Fenway building takes planning
Most buildings around the Fens were put up without garages, and most still have none. Apartment blocks and brownstones line the streets, residents park at the kerb or in a shared lot, and the occasional garage is a single bay tucked into a building’s lowest floor, with its inner side opening onto a lobby or a service door. Fitting new garage doors Fenway MA buildings need therefore means working in an opening that belongs to a building, not to a garage.
That changes the order of things. The opening is framed by masonry or by the building’s own structure. The ceiling of the bay is the floor of somebody’s home or office. The door faces the street, so it is part of how the building looks. And the route to the inside of the bay may run through a lobby or a back corridor. A replacement has to suit all of that, as well as the car that parks behind it.
Before asking about a new door, three things are worth knowing:
- Roughly how much clear wall sits above the lintel before the bay’s ceiling begins.
- Whether the bay can be reached from inside the building, or only from the street.
- Whether the current door has an opener, and whether that opener is staying.
What a new door for a Fenway bay involves
Removing the old door
First the spring on the outgoing door is unwound under control, then the sections, rails and hardware come out. A torsion spring holds dangerous tension, so this is never a job to start yourself.
Measuring an older opening
Masonry openings are seldom perfectly square. The width, height, headroom and the space at each side are measured so the new door suits the opening as it is.
Choosing the door
Sections, finish and glazing are chosen to suit the building’s front, the bay’s use and the space above the door. Full view glass doors are among the choices.
Fitting and balancing
Rails, spring and cables go up sized to what the replacement weighs, it is tried by hand for balance, and an opener is fitted or reconnected and set up for it.
When a new door is the right answer
Most doors are worth repairing for a long time. Springs, cables, rollers, hinges and seals count as consumables, and changing them gives a structurally sound door plenty more service. That side of things lives on the Fenway garage door repair page.
A replacement starts to earn its place once the sections themselves give out. On a steel door, the sign is usually rust that has eaten through the bottom section or along the lower edges of several panels. On a timber door, it is wood that has gone soft, split or swollen with water. An old wooden door in a damp bay can absorb so much moisture that it becomes too heavy to balance with any spring that fits the space. Repeated knocks from cars turning into a tight bay can also leave a door with so many dented sections that patching it no longer makes sense.
There are other reasons too. A door with no safety features, a door that has been altered so often that nothing lines up, or a door that no longer matches the building after the front has been restored can all point toward a new one. Our guide on when to replace a garage door goes through the signs in more detail.
A door that is part of the building’s front
Out in the suburbs a garage door is mostly a practical item. In a bay set into an apartment building or a brownstone, the door is part of the street face. It sits beside front steps, under windows and alongside masonry that has been there far longer than any garage door. A door that looks out of place can change the whole front of the building.
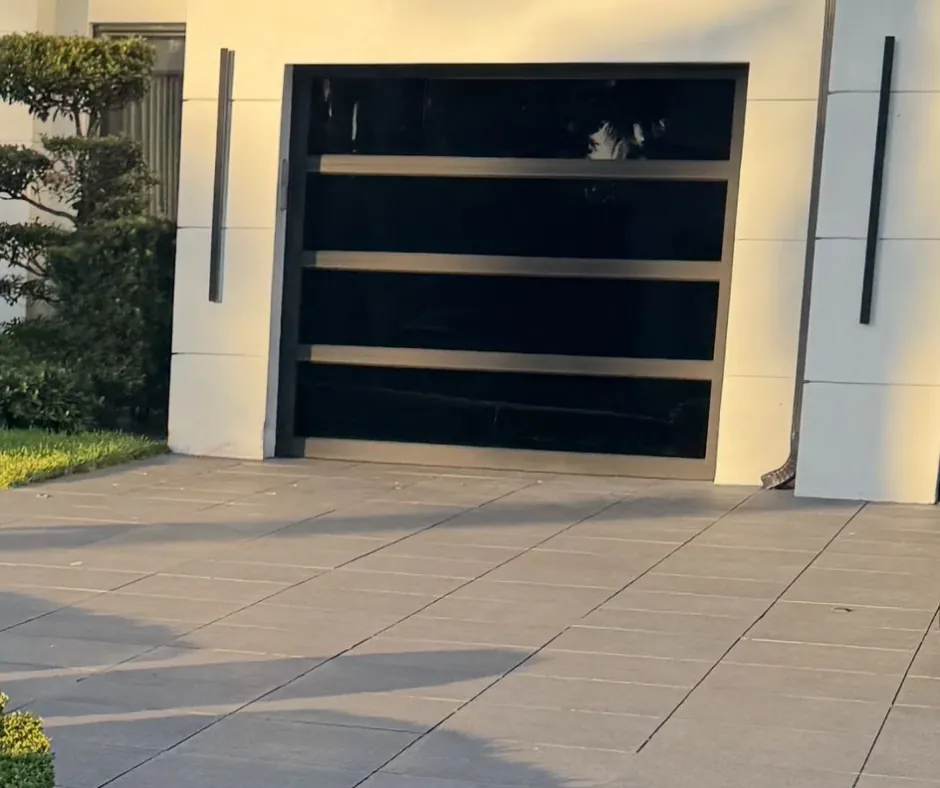
That is worth keeping in mind when choosing. Panel style, colour and whether the door has windows all affect how it sits in the facade. A plain flush door can suit a modern apartment block; a door with raised or recessed panels can sit better in a traditional brick or stone front. Glazed sections let light into a dark bay. A full view door, made of aluminium framing and glass, gives a very different look and lets a great deal of light through, which some owners want and others do not. The full view glass garage doors page describes those doors.
If the building is managed or has a residents’ association, it is worth checking before choosing whether there are any rules or expectations about how the street front looks. That is a question for the building, but it is easier to answer before a door is ordered than after it is fitted.
Measuring an opening in an older building
The replacement must suit the hole in the wall exactly as that hole is today. In a bay built into masonry, that opening may not be perfectly square, level or plumb. Old brickwork settles, lintels sag slightly, and floors slope toward a drain or toward the street. Every one of those details affects how a door fits and seals.
Four sets of figures count: the opening’s width and height; the headroom, meaning the clear drop from ceiling to lintel at its lowest point; the strip of wall beside each jamb where the upright rails will be fixed; and how far the bay runs back, which has to hold the overhead rails and any opener. In a low bay under a building, headroom is often the deciding figure. A door that needs more room above the opening than the bay has will not work, however good it looks. Where headroom is tight, a low-headroom rail arrangement may make a standard sectional door possible.
The floor matters too. If the floor slopes across the width of the opening, the bottom of the new door has to deal with that slope, or the door will leave a gap at one corner and let in water, leaves and cold.
Choosing a door for a bay with rooms above
A bay under a building is usually unheated, and the floor above it is often the floor of a home. A door with insulated sections can help a bay stay less cold in winter and can reduce the draught that reaches the structure above. It can also help with noise, both from the street outside and from the door itself as it moves.
A new door also brings new hardware. Rails, rollers, hinges, cables and a spring sized for the new door’s weight are all part of the installation, so the door runs as a balanced unit from the start. A well-balanced door with smooth-running hardware tends to move more quietly than an old one that has been running on worn parts, which matters in a bay with living space directly above.
The opener needs thought as well. Whether the current opener can stay is a separate question, depending on its age, its condition and the new door’s weight. If a new opener is needed, its mounting and drive type can be chosen with the ceiling and the rooms above in mind. The Fenway opener repair page covers openers in more detail.
Getting a new door into a bay under a building
A new sectional door arrives in pieces: the stack of sections, lengths of rail, the spring set and cartons of fittings. In most bays the sections come in through the opening itself, once the old door is out. Reaching the bay from indoors, though, may mean a trip through a lobby, along a passage or in at a back door, and that route is used for tools and for anything that cannot come in from the street.
It helps to plan for this. If the work will close the bay to cars for a period, other users of a shared bay need to know in advance. If the inside route needs a key or a code, someone needs to be available to open it. Space in front of the opening matters too: on a street where parking is tight, a clear stretch of kerb outside the bay makes the work much easier. Any stored items in the bay should be moved away from the walls and the ceiling area where the rails will run.
For most owners asking about new garage doors in Fenway MA, these practical points are the part that takes the most arranging. The door itself is the easier half.
Timing is worth a thought as well. The bay will be out of use from the moment the old door comes down until the new one is balanced and tested, so it helps to pick a day when cars can be parked elsewhere and nobody is relying on the bay first thing. A replacement is planned work, not an emergency, so there is room to choose that day sensibly.
What an installation involves
The visit starts with the old door. Its spring is let down under control, its cables are released, and the sections, rails and hardware are taken out in order. On an old door in a bay under a building, the fixings for the old rails may be in poor condition, so the masonry or framing around the opening is checked before anything new goes up. Where old anchor holes have crumbled, new fixings go into sound material.
Next the replacement goes together inside the opening, starting with its lowest section set dead level on the floor, then each further section lifted onto it and hinged in place. The vertical and horizontal rails are fitted and squared, the spring assembly and cables are installed, and the spring is wound to suit what this particular door weighs.
Before any opener is involved, the balance gets a hand test: it should rise smoothly, stay where it is left partway, and come down without dropping. Only then does the opener go on, new or existing, with its stopping points and force tuned to the replacement, the photo eyes lined up, and the reversing safety proved against something set down beneath the door. Before leaving, we walk you through using door and opener, the red release cord included, in case the power ever goes.
Keeping the replacement in good order
Even a brand-new door carries wearing parts. The spring, cables, rollers and hinges will need attention over time, more so in a busy shared bay where the door opens many times a day. Keeping the bottom seal in good condition protects the lowest section from water and salt. Keeping the sensors clear and aligned keeps the opener from reversing unexpectedly. And paying attention when the door starts to sound or travel differently catches a tiring part early.
If a new spring breaks, or the door is knocked off its rails, the Fenway spring repair and Fenway emergency repair pages explain what to do. Owners weighing up their choices for new garage doors Fenway MA bays can carry may also find our guide to choosing a new garage door useful.
A door that keeps the building secure
A bay under an apartment building is often a way into the building itself, through the service door or the lobby it opens onto. That makes the garage door one of the building’s outer doors, and a new one should close fully, seal along the floor and stay shut. An old door that has warped, sagged or been knocked out of line may leave a gap at one corner or fail to latch down properly, and replacing it closes that gap.
The opener is part of the same picture. When a new door goes in, it is a good moment to clear the opener’s memory of old handsets and pair only those still in use, so that a handset that left with a former resident no longer opens the bay. Swap the opener in the same job and its memory begins empty anyway. Keeping a note of which household holds which handset makes the next change easier.
Planning a door for a shared bay
A bay shared by several households sees far more use than a private garage. Each car that leaves and returns adds two trips, and a door that serves a whole building may open and close many times between early morning and late at night. That use is worth planning for when a new door is chosen and set up.
The spring is the part most affected. Springs are sized not only for a door’s weight but for how many cycles they are expected to make, and a door in a busy bay benefits from a spring chosen with that use in mind. The same goes for the opener, which in a shared bay starts and stops far more often than one in a private garage. When you ask about new garage doors Fenway MA residents share, say roughly how many cars use the bay and how often, so the door and its hardware can be matched to the work they will actually do.
It is also worth agreeing in advance who looks after the door. In a shared bay, small problems are easy to ignore because nobody is sure whose job it is to report them. Naming one person to call when something changes keeps a new door in good order for longer.
Asking about a new door
Choosing a door takes a little time, but questions can be asked whenever suits you, because our line takes calls at any hour, on weekends as well as weekdays. The new garage door installation page covers this service across the city, while the Fenway page lists everything else available locally.
Before you enquire about new garage doors in Fenway MA, gather a few facts: what the current door is made of, roughly how much room there is above the opening, how the bay is reached from inside the building, and whether you want to keep the opener. That is everything needed to start; call us or book online.
Questions from Fenway
There is barely any wall over our garage opening. Is a sectional replacement still possible?
Often, yes. The headroom is measured before anything is chosen, and where it is tight, a low-headroom rail arrangement can make a sectional door possible. The right answer depends on the measurements of your particular bay.
Can a new door be chosen to suit the front of a brownstone?
Yes. Panel style, colour and glazing all affect how a door sits in the front of a building, and they are chosen with that in mind. If the building has rules about its street front, it is worth checking them first.
Will the old opener work with a new door?
Sometimes. It depends on the opener’s age and condition and on the new door’s weight. That is checked when the door is planned, and you hear the options before anything is ordered.
The bay can only be reached from inside through the lobby. Does that stop a replacement?
No. The door sections usually come in through the opening itself once the old door is out, and tools can come through the lobby or service door. Let us know how the bay is reached so the work is planned around it.
Is it safe to take the old door down ourselves to save time?
No. The outgoing door’s spring holds dangerous tension, and its cables and corner fittings share that load. Letting it down is part of the installation and is done in a set order with the right tools.