
Choosing a door for a Hyde Park garage
Space is what sets Hyde Park apart from the closer-in neighbourhoods. Single- and two-family houses around Cleary Square and over toward Readville stand on roomier lots, and their garages are either built into the house or put up as a separate structure where a full-length driveway runs out. Those facts drive most questions about new garage doors Hyde Park MA owners bring to us. Two-car openings are everyday here, the door can be the largest flat surface facing the street, and the space behind it may adjoin warm living rooms or be a cold shed at the bottom of the yard.
Getting a replacement right starts with the particular opening. We supply and fit the door to that opening, to how the garage gets used and to the look of the house: careful measurement of the space around the hole in the wall, a check of the timber it will hang from, a sensible choice of construction and insulation, and springs, rails and an opener sized for what the new door weighs.
Three questions shape the choice before anything is ordered:
- Does the garage back onto heated rooms, or is it a separate building that stays cold?
- One bay or two, and how much clear height sits above the opening?
- Will the current opener cope with a new door, or should it go too?
What we supply and fit in Hyde Park
Double-width doors
Two-car doors for the broad openings many Hyde Park garages have, complete with the stiffening, paired springs and heavier hardware a long door demands.
Single-bay doors
One-car doors for attached or standalone garages, made to the opening’s true size instead of a catalogue figure.
Insulated steel doors
Sections with an insulating core between two skins, a good match for garages joined to the house or sharing walls with warm rooms.
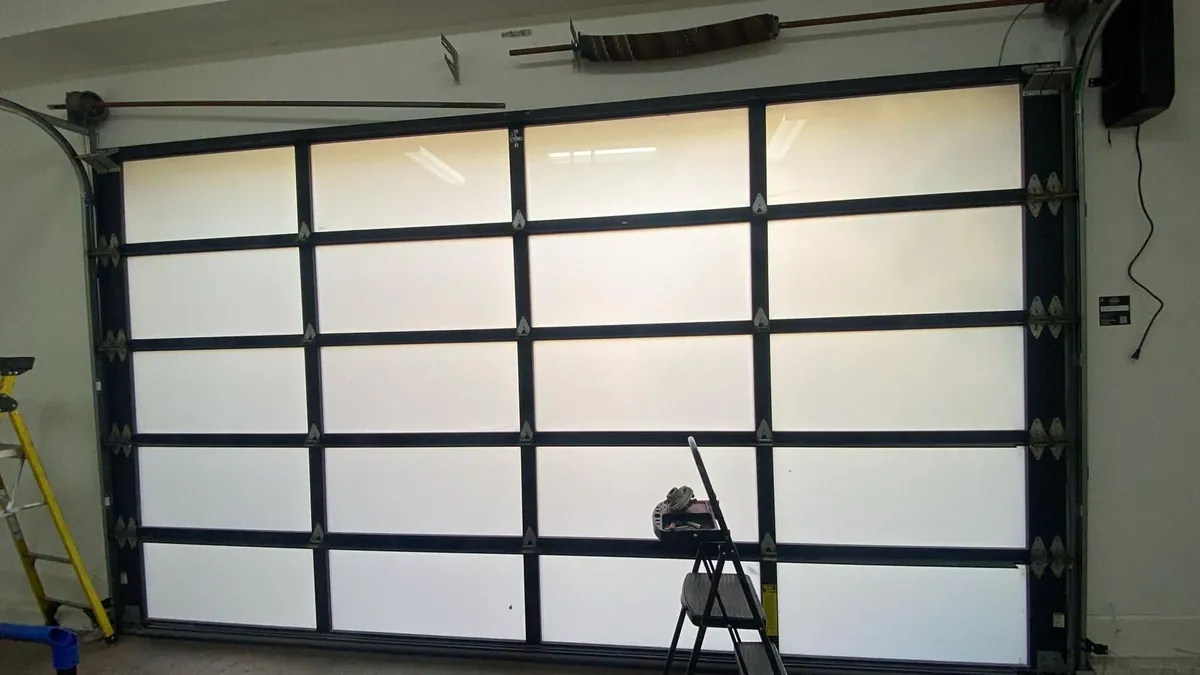
Full view glass doors
Glazed panels in aluminium frames, letting daylight into a garage that is used for projects as much as parking.
Replacements for old doors
Rusted, rotting or patched-up doors removed, and a new door hung with its own springs and rails.
Openers with a new door
A fresh opener installed alongside the door where the existing one is worn out, too small or lacking modern safety sensors.
Signs a door is past repairing
Repair stays the sensible answer for years on end. Springs, cables, rollers and hinges are consumables, and a door whose sections are healthy keeps earning its place once those are renewed. The case for starting again comes when the panels themselves have had it.
On Hyde Park garages, that usually looks like steel sections eaten through by rust where they sit on the driveway, timber panels gone spongy or cracked, doors built from odd sections salvaged from elsewhere that never balance properly, or a wooden door so loaded with paint and damp that no spring can be sized for it. Repeated knocks from cars leave some doors with sections too creased to straighten. And on a garage joined to the house, an old uninsulated door sitting against warm rooms can justify replacement all by itself.
Unsure which side of the line yours falls? Have it inspected first. What a repair can achieve is set out on our Hyde Park garage door repair page, and you will hear a straight answer either way.
A two-car door is its own kind of project
Double-width openings are routine in Hyde Park, far more so than in the tighter parts of the city, and doing one properly is not just a matter of ordering a single door in a larger size.
As a long door rolls back into the garage, its sections end up lying flat under the ceiling, unsupported in the middle. Without steel stiffeners fixed across them, the top section above all, they sag. The spring shaft runs further, so it needs a bearing at mid-span as well as at each end. Two springs usually share the work and are chosen as a matched set. Extra hinges, extra rollers and heavier rails spread the load. A new two-car door is therefore planned as one complete assembly, never as a door paired with whatever spring happens to be to hand.
Broad doors also act like sails. A big flat face on the front of a garage, with open driveway in front of it, gets a hard shove in a nor’easter. Proper stiffening and well-anchored rails keep a wide door seated in its opening and running straight season after season.
Garages joined to the house
Where the garage is part of the building, its overhead door is really an exterior wall. A thin uninsulated steel skin lets winter straight through, chilling the wall shared with the house and any bedroom or den overhead. On a sunny day in July, the same door can turn the garage into an oven.
Insulated doors sandwich a core between inner and outer skins, slowing that heat flow in both directions. They also run more quietly, flex less and shrug off the small dents a door facing a busy driveway tends to collect. Their added weight goes into the spring calculation, and where the old opener would struggle with the heavier door, a new opener can be fitted at the same visit.
Seals finish the job. A new door arrives with its own rubber along the bottom edge and weatherstrip around the sides and top. Where the slab at the threshold has sunk or lifted over the years, the bottom seal is chosen and set so it meets the floor all the way across.
Standalone garages at the end of the driveway
A separate garage at the back of the lot calls for a different line of thought. Usually nobody heats it, which makes an insulated core more about stiffness and dent resistance than comfort. It may also be an older structure whose framing around the opening has shifted, rotted or been patched over the years.
Before any order is placed for an older outbuilding, the jambs and header get a careful look. The vertical rails are screwed into the jambs and the spring assembly is anchored above the opening, so the timber has to be solid and reasonably square. If it is not, that has to be put right first; hanging a new door on failing timber only moves the problem along.
Overhead space is the second thing to check. Some older garages have very little clearance above the door head before the roof timbers begin. Standard rails need a certain amount of room, and where it is short, low-clearance rail kits are often the answer. That is settled when the opening is measured, long before installation day.
How the opening is measured
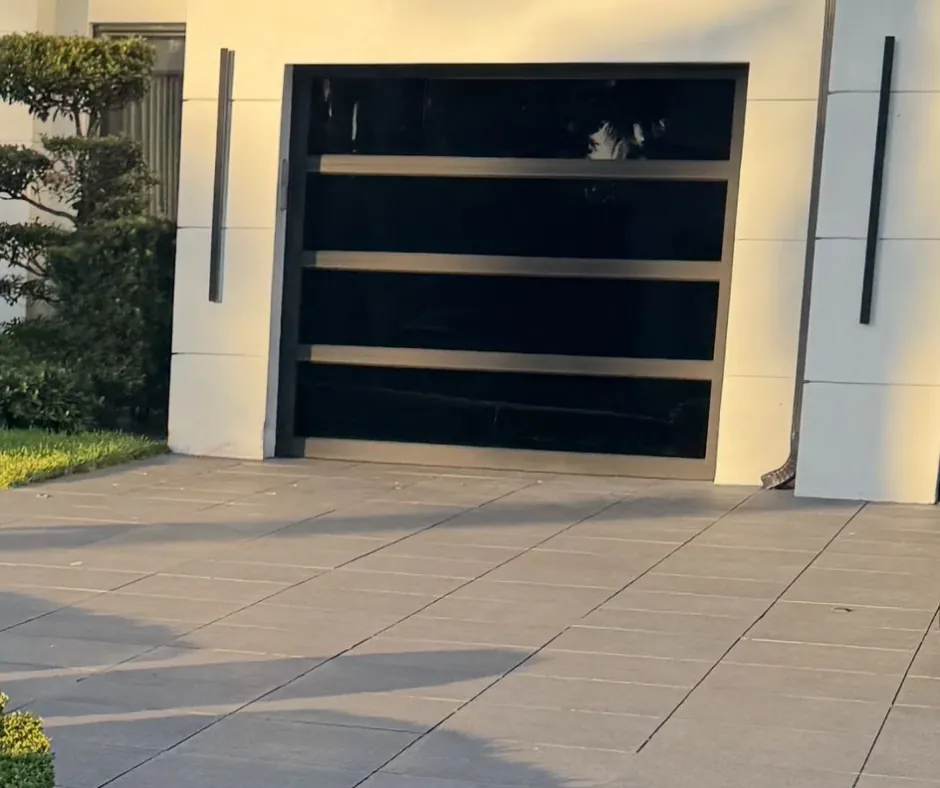
The fit of a new door depends on the numbers taken beforehand. Width and height come first, then everything around the opening: clearance overhead, room at each side for the rails and brackets, and how far back into the garage the door will reach when fully raised.
Few garages are truly square, older ones least of all, so the width is read at top, middle and bottom, and the height at both jambs. The floor at the threshold is checked with a level, since that governs how the bottom seal will sit. Existing opener rails, power outlets, lights, shelving and pipes are all noted in case they clash with the new rails. On a wide opening, any centre post or other obstruction is recorded too.
Making the choices
The decisions fall into a handful of groups.
- Construction. Steel sections, insulated or not, are what most people choose. Timber suits certain houses but asks for more upkeep. Aluminium framing with glass suits garages used as workshops or rooms; our full view glass garage doors page has the detail.
- Insulation. Well worth it on a garage joined to the house, or any garage that is heated or lived in. Less vital on a cold standalone garage, though the core still makes the door stiffer and quieter.
- Glazing. Glass lites across the upper section brighten the inside of the garage. Broader doors simply carry more of them.
- Appearance. Panel designs, colours and window shapes chosen to sit well with the house. On a two-family house, where the garage door may dominate the street side, that choice shows.
We will walk through what suits your opening and your house. The best door is the one that fits the garage and the house it serves, not a particular label.
Installation day
Removing the existing door is step one. It is closed, its springs are let down under control, and then it is taken apart section by section along with its rails and spring hardware. Even on a door headed for the skip, a torsion spring holds dangerous tension, so the installer winds it down with proper bars before touching a single bolt.
The new door is built up from the ground. The lowest section is levelled in the opening, each section above is stacked on and hinged to it, and the rollers are set into fresh vertical rails. Horizontal rails are hung from the ceiling, the spring assembly is fixed over the opening, cables are hooked to the bottom corners and wound onto their drums, and the springs are wound until the door holds its position anywhere in its travel.
Where an opener is included, it is hung, linked to the door, and paired with its handsets, wall control and sensors. Its stopping points and force are adjusted, and the reversing safety feature is tried. The door then gets several full cycles, the seals are inspected, and you get a walk-through of how everything works, including how to disconnect the opener by hand.
A real driveway is a help on the day, because the new sections can be unloaded and laid out right beside the garage. Moving cars off the driveway beforehand speeds things up. Clearing a strip along each inside wall of the garage, and anything stored on the ceiling joists where the horizontal rails will run, saves time as well. If the garage is attached, the inner door to the house can stay shut throughout, and the work is done from the garage and the driveway. On a detached garage, it helps to know where the power for the opener comes from, in case a new outlet position is needed for a new opener.
What a replacement changes
New garage doors in Hyde Park frequently take the place of doors that have hung in the same opening for a very long time, and several things move on with them.
Springs and rails are fresh, sized for the replacement door rather than carried over. The existing opener may stay if it is healthy and strong enough for the new weight, or be swapped if it is tired, too small or missing safety sensors. More about motors, handsets and sensors is on our Hyde Park opener repair page.
An old door that has been out of balance for years has usually been punishing its opener, so the motor gets checked while the door is being changed. Letting down the old door’s springs is done by the installer and never by the owner; our Hyde Park spring repair page explains why.
Matching the door to the house
Houses differ, and a door that looks right on one can look out of place on the one beside it. A simple flat-panel steel door in a plain colour suits a modest single-family house with clean lines. A raised-panel or carriage-style pattern can suit an older house with more detail around its windows and porch. Where the garage sits back at the end of the driveway, its door is seen from further away, and a strong colour or a row of windows reads more clearly than fine panel detail.
Colour is worth thinking about with the house in front of you. Matching the trim, the front door or the window frames usually works better than matching the siding, and a white or neutral door on a busy facade keeps the attention where you want it. Windows in the top section can echo the shape of the house windows. On a double-width door, a pattern that repeats evenly across the full width looks more settled than one that bunches toward the middle.
Choosing new garage doors Hyde Park MA homes will live with for many years is easier with a photo of the house to hand, and we can talk through how each option is likely to look on yours.
Planning around a two-family house
On a two-family house the garage may serve both homes, and a door replacement affects everyone who parks or stores things there. A little planning keeps the day simple. Agree a date when the garage can be emptied enough for work along both side walls and across the ceiling where the rails will go. Make sure both households know the garage will be out of use for the duration of the work. If the opener is being replaced, gather up every handset in use so each one can be paired with the new unit before the installer leaves.
The style decision deserves the same shared thought. A two-car door on the street side of a two-family house is a large feature of the building, and owners often want it to suit the whole front rather than one half of it. Bringing a photo of the house, or an idea of colours already used on the trim, helps narrow the choice.
Keeping a new door in good order
Once hung, a door like this asks very little. Keep the rails clear of stored items, wipe the sensor lenses occasionally and notice any change in how it sounds. Should it begin to feel heavier, travel crooked or make the motor labour, have it looked at early rather than late. And if something fails at an awkward hour, our Hyde Park emergency repair notes cover keeping everyone safe in the meantime.
Getting started
Our new garage doors page describes this service citywide, and everything we do locally is gathered on the Hyde Park page. For new garage doors Hyde Park MA homes are ready for, a short description of the garage gets things moving: joined to the house or standing alone, one bay or two, heated or not, and whether the opener should be replaced as well. Whenever you want to talk through new garage doors in Hyde Park, call us or book online for a measuring visit.
Questions from Hyde Park
Is insulation worth paying attention to on a garage joined to the house?
Usually. That garage shares a wall with your living space, and often has a room above it. An insulated door holds the temperature better through winter and summer, runs more quietly and resists dents.
Our standalone garage is old. Will a new door fit the opening we have?
In most cases, provided the jambs and header are sound. They are inspected before anything is ordered, and the overhead clearance is measured, since older garages sometimes need low-clearance rails.
Can the existing opener stay when the door is changed?
If it is in good shape, strong enough for the replacement door and fitted with working sensors, often yes. Where it is ageing, loud or too small for a heavy two-car door, a new opener installed with the door makes more sense.
Is a two-car door a bigger job than a single?
Yes. A wide door needs steel stiffeners across its sections, a longer spring shaft with a bearing in the middle, and springs chosen as a matched pair. All of that is part of doing the job properly.
What becomes of the door we have now?
Its springs are let down safely, then it is dismantled together with its rails and spring hardware before the new door is hung. Mention anything else you need arranged for it when you call.