
Why Seaport’s buildings end up needing a new door
Seaport is new construction, and its homes keep their cars in shared structured parking within each building, not private garages. The doors involved are commercial overhead doors at the parking ramps and loading-bay doors at the service entrances, and when one has to be replaced, the job is planned around the building rather than a driveway. New garage doors Seaport MA buildings ask about are usually for one of a few reasons: a door that has been damaged beyond sensible repair, a door that was never right for how hard it is used, or a new opening that needs a door of its own.
Because the buildings are young, a replacement door here is rarely about age. It is about impact, wear and fit. A parking door that cycles for every car, or a dock door that takes knocks from trucks and pallets, can reach the point where repairing it again costs more in time and disruption than a new door.
Before asking about a new door, it helps to gather:
- The opening’s width and height, plus the clearance over it and on either side.
- What the current door is: sectional or roll-up, steel or aluminium and glass, and how it is operated.
- How the opening is reached from the street, and whether the freight elevator is involved.
Doors we supply and install
Sectional overhead doors
Hinged steel sections running on rollers in tracks up to the ceiling. Common at parking entrances, where the door needs to clear the ramp and tuck away overhead.
Roll-up doors
Interlocking slats that coil into a barrel above the opening, leaving the ceiling clear. Common at loading docks and service entrances.
Full view glass doors
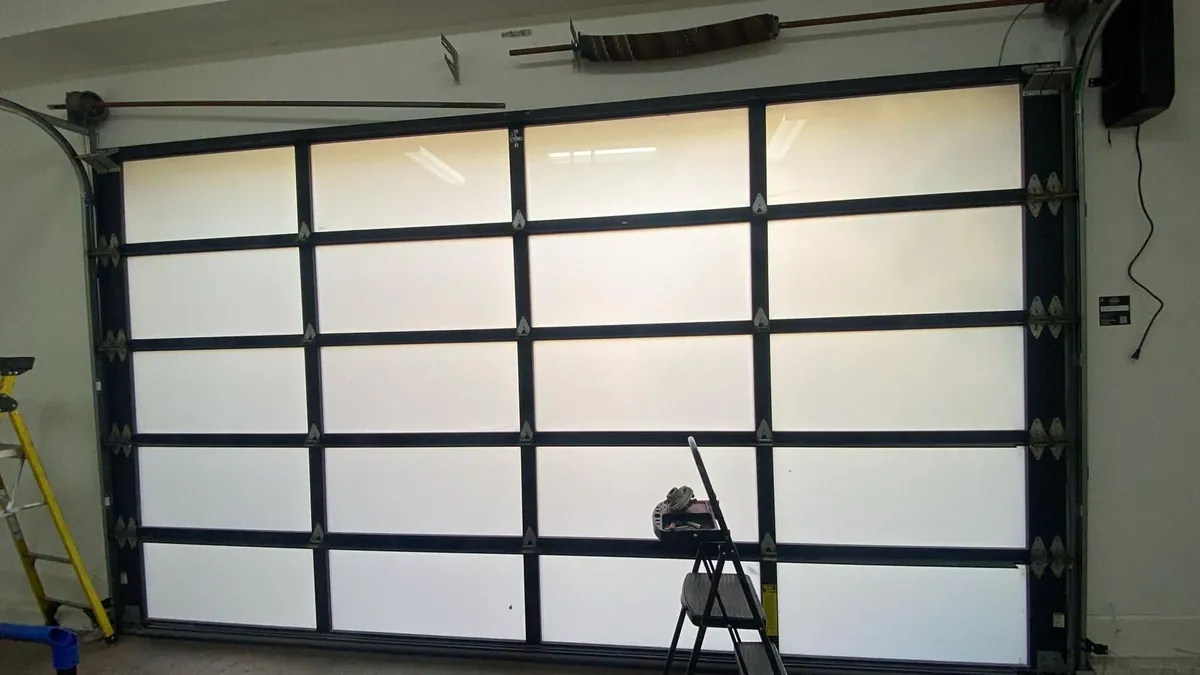
Aluminium frames with glass sections, where a building wants light through the opening or a door that suits its frontage. More on full view glass garage doors.
Replacement of old doors
The existing door’s tension released, the door and its hardware taken down, and the opening prepared for the new one.
When repair stops making sense
For most Seaport doors, repair is the answer: springs, cables, rollers and a damaged section or two are normal parts to renew, and the Seaport garage door repair page covers that work. A new door becomes the better choice in a few situations.
The first is serious impact damage. A vehicle that drives into a closed parking door, or a truck that backs into a dock door, can crush several sections, bend the tracks and twist the shaft all at once. When most of the door is damaged, replacing piece by piece takes longer and costs more disruption than putting in a new door.
The second is a door that does not suit its use. Some buildings open with doors that were specified for occasional use and then find their parking entrance runs constantly. The door’s hardware wears out again and again. A new door, built and balanced for heavy cycling, solves the cause rather than the symptom.
The third is a change in the building. A storage area, bike room or service space is reorganised and needs a new or different door; a ground-floor tenant’s needs change; a dock is reconfigured. In each case the opening needs a door chosen for its new job.
Matching the door type to the opening
Choosing new garage doors in Seaport MA buildings starts with the opening and how it is used, not with a catalogue.
Space around the opening decides a lot. Sectional doors call for headroom over the opening to fit tracks and springs, and room behind it to lie back under the ceiling when open. A roll-up door needs space above the opening for its barrel and hood, plus side clearance for its guides, but leaves the ceiling clear. In a parking structure with ducts, sprinklers, lights and signage crowding the ceiling just inside the entrance, that difference often settles the choice.
Use matters as much. A parking entrance that opens for every car wants a door, springs and operator built for heavy cycling. A loading door that opens less often but takes harder knocks wants robust slats or sections and a bottom bar that can take contact. A door between the parking and an occupied part of the building may need to keep out cold and noise as well.
Appearance matters too. Many Seaport buildings have a deliberate look, and the door at the parking entrance is part of the frontage. Finishes, colours and glass are chosen to suit the building, and managers or associations often want to see what the door will look like before it is ordered.
Measuring and planning the new door
A good replacement starts with careful measurement. Width and height are just the start. The space above the opening, the clear space at each side, the depth available inside, the floor’s level across the opening, and the condition of the jambs and header all decide which door will fit and how it is mounted.
The operator is part of the plan. If the existing operator is young and suits the new door’s weight, it may be kept. Frequently, though, fitting the new door is the moment to add an operator matched to it, wired into the building’s existing triggers and safety devices. The Seaport opener repair page covers operators in more detail.
Then there is access. The planning visit notes how the door’s sections, tracks, shaft, springs and operator will reach the opening, and how the old door will leave.
Decisions the building makes before ordering
In a residential building, a new door is rarely one person’s decision. Management, the owners’ association or the building’s owner may each have a say, and it saves time to know early who signs off on what.
The questions that usually need an answer before a door is ordered are practical ones. Which kind of door suits the opening, sectional or roll-up. What finish or colour fits the frontage, and whether glass is wanted. Whether the existing operator stays or a new one is fitted. How residents’ remotes, cards and fobs will work with the door once it is in. Which dates the entrance can be closed, and how residents will be told.
Having one named contact in the building who can answer those questions, and pass on the building’s rules about working hours, noise and where vehicles can park during the work, makes the whole job run more smoothly. It also means that when the door arrives, nobody is waiting for a decision.
Freight elevators, loading docks and getting the door in
A new commercial door arrives as long sections or a coiled curtain, lengths of track or guide, a shaft or barrel, springs and an operator. Getting all of that to the opening is one of the main things a Seaport installation has to plan around.
A parking entrance at street level can usually be reached directly, with the parts unloaded at the ramp. A door on an upper parking level, at an internal dock or deep inside the building is a different matter. Everything has to travel through the building, and the freight elevator becomes the deciding factor: the length of the longest section or track has to fit inside the car, and the elevator has to be booked for long enough to bring it all in and take the old door out.
Building access governs the schedule as much as the elevator does. Management usually wants to agree the dates, the hours the work can run, where materials are staged, and how residents are told. A parking entrance replaced in one day still means a day without that entrance, so the timing is chosen with the building, often for a quieter day of the week.
What an installation involves
On the day, the area is made safe first. The ramp or dock is closed off, traffic is redirected if there is a second entrance, and the work area is marked out.
The old door comes out next. Its springs stay dangerously tight even on a wrecked door, so the counterbalance is unwound under control before a single bolt comes out. The sections or curtain, tracks or guides, shaft, springs and operator are taken down and removed from the opening.
Next comes the opening itself: the jambs and header are checked, any damage from the old door’s failure put right, and mounting points set out for the new door. The new tracks or guides are set plumb and level, the sections are stacked and hinged or the curtain hung on its barrel, and the springs are fitted and wound to balance the door’s weight. The door is then tested by hand before the operator is connected.
Finally the operator is mounted and wired, its limits and force are set, the remotes and building triggers are connected, and the photo eyes and bottom edge sensor go in and are tested. The door is run through its full travel several times and the door must reverse on an obstruction before the entrance reopens.
Keeping the parking usable while the door is changed
A parking entrance is not something residents can do without for long, so the closure is planned as carefully as the door. Where a building has a second entrance or exit, traffic can be routed through it while the main door is replaced. Where it has only one, the building has to decide whether residents move their cars out beforehand, accept that cars inside stay put for the day, or have the work split so the opening is usable overnight.
A few steps make the day easier for everyone:
- Tell residents the date well ahead, with a reminder the day before, and say clearly whether cars can come and go.
- Agree where the new door’s parts will be staged and where the old door will wait before it leaves, so neither blocks the ramp or the dock.
- Reserve the freight elevator for the start and the end of the day if parts travel through the building.
- Have someone from the building on hand to deal with residents’ questions, so the crew can keep working.
New garage doors in Seaport MA buildings are replaced most smoothly when the closure has been planned with the building at the same time as the door itself.
Doors between the parking and the rest of the building
Not every door in a Seaport building faces the street. Some separate the parking from storage areas, bike rooms, service corridors or a loading area inside the building. These doors have a different job: they may need to keep cold air, fumes and noise from the parking out of spaces people use, and they are often opened by staff rather than by residents’ cars.
For an opening like that, the door is chosen for how well it seals and how quietly it runs as much as for its strength. Insulated sections, good perimeter and bottom seals, and an operator suited to occasional use are the usual considerations. Where a door is opened by hand rather than by an operator, its balance matters even more, because a well-balanced door is light and safe to lift, and a poorly balanced one is neither.
Glass doors at parking entrances and frontages
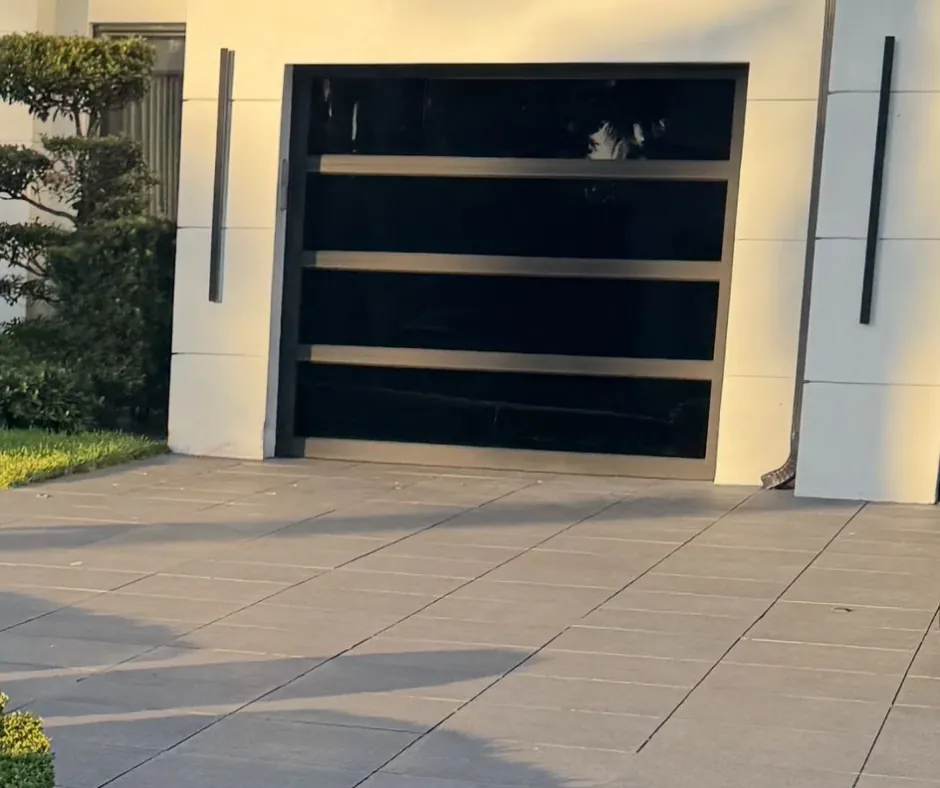
Some Seaport buildings want a door that lets light through or matches a glazed frontage, particularly where the parking entrance or a service door sits beside the building’s main face. Full view doors, with aluminium frames and glass sections, are supplied and installed for these openings.
A glass door is heavier than it looks, and it is balanced, tracked and operated with the same care as a steel door. The choice of glass, the frame finish and the way it is operated are planned with the building, and the same access questions apply: glass sections are fragile in transit and have to be brought to the opening carefully, often through the same freight elevator.
Replacing a door after an impact
Many new doors in Seaport follow an accident: a car that did not wait for the door to rise, a delivery van that misjudged the clearance, a truck that backed into the dock. In the first hours the priority is making the opening safe and secure, and the Seaport emergency repair page deals with that stage.
Once the door is secured, the question is repair or replace. Sections, tracks and the shaft are each examined, since a door can look straight from the ramp while its tracks are bent out of line further up. Where a handful of sections are damaged and the tracks and shaft are sound, a repair is often quicker. Where the door, tracks and shaft are all bent, a new door is the better answer. If the damage was caused by a vehicle, it is worth keeping photographs and any notes about what happened, since the building may want them later.
Springs and hardware on a new door
A new door’s counterbalance sets the limit on how well it performs. On a busy parking entrance, the springs are the part that decides how long the door runs before it needs attention, and the operator is the part that suffers if they are wrong. When new garage doors for Seaport MA parking entrances are specified, the springs are sized for the door’s weight and for the number of cycles the entrance actually sees, not just the minimum.
The same goes for rollers, hinges and the bottom seal, which take the wear on a door that runs often. Choosing hardware suited to heavy use at the start is far easier than renewing it piece by piece afterwards. Spring work on existing doors is covered on the Seaport spring repair page.
Starting the conversation
Installation city-wide is detailed under new garage door installation, doors for businesses under commercial garage doors, and our Seaport hub gathers everything we do locally.
When asking about new garage doors Seaport MA buildings need, send the opening’s size and the space around it, photos of the current door and its surroundings, how the door is reached, and who in the building should be involved in planning. Then call us or book online to begin planning.
Questions from Seaport
Our parking door was hit by a car. Do we need a whole new door?
Not always. If only a few sections are damaged and the tracks and shaft are straight, replacing those sections may be enough. If the tracks, shaft and most of the door are bent, a new door is usually the better choice. The door is assessed before anything is decided.
How long will the parking entrance be out of use?
It varies with the door and the access, and the closure is agreed with the building before the work starts. Planning the freight elevator and staging in advance keeps the closure as short as possible.
Can the existing operator be kept with a new door?
Sometimes. An operator in sound shape that can handle the new door’s weight and workload may be kept. If not, a new operator matched to the door is fitted at the same time.
Will the new door fit in our freight elevator?
That is checked at the planning stage. The longest section, track or barrel has to fit the elevator car, and if it does not, another route to the opening is planned.
Can the new door match the look of the building?
Finishes, colours and glass options are chosen with the building in mind, and full view aluminium and glass doors are an option where a building wants light through the opening.